Ulises 97

Directed by cópula COLLECTIVE

40.4620° N, -3.6500° W

Ulises 97

Directed by cópula COLLECTIVE

40.4620° N, -3.6500° W

creative concept

A Universe Within

Distinct Worlds

No two planets are alike. Each develops its own conditions, character and visual identity while remaining part of a larger system. This becomes the organising principle for the workplace: every floor is conceived as a distinct world, recognisable through its own planetary name, symbol and spatial character.
Rather than creating repetition across levels, the system gives each one a sense of place. Moving vertically through the building becomes a transition between identities, allowing people to intuitively recognise where they are and develop different associations with each environment.

A Shared Orbit

Individuality only becomes meaningful when there is something that connects it. Within a planetary system, separate worlds are held together by invisible relationships, following a common order without losing their autonomy.
The office operates through the same logic. A consistent visual and spatial language connects every floor, turning individual identities into parts of one coherent universe. Signage becomes more than orientation: planetary names and symbols create a shared code that makes the building easier to navigate while reinforcing a collective sense of belonging.

Human Constellations

A workplace is ultimately defined by the relationships that happen within it. People move between teams, spaces and activities throughout the day, continuously forming new connections rather than remaining fixed within a single environment.
The planetary system provides the structure for these movements while the people create the constellations within it. Different worlds support different modes of working, meeting, focusing and restoring, allowing navigation, interaction and well-being to become part of the same spatial experience.

DIRECTED BY

Inés Muñoz

[1]

Planta 1
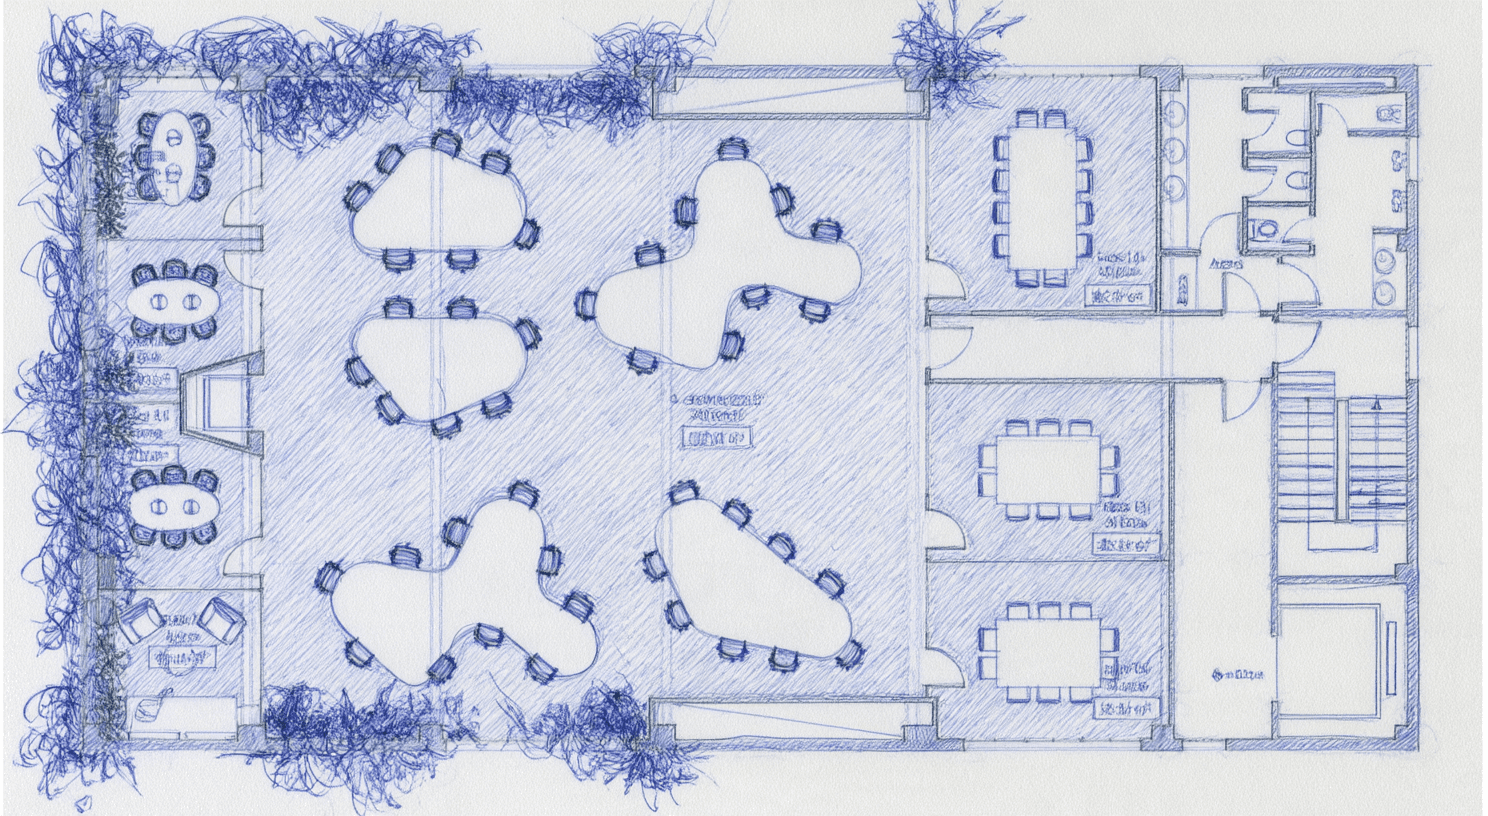
[2]

Planta 2
[3]

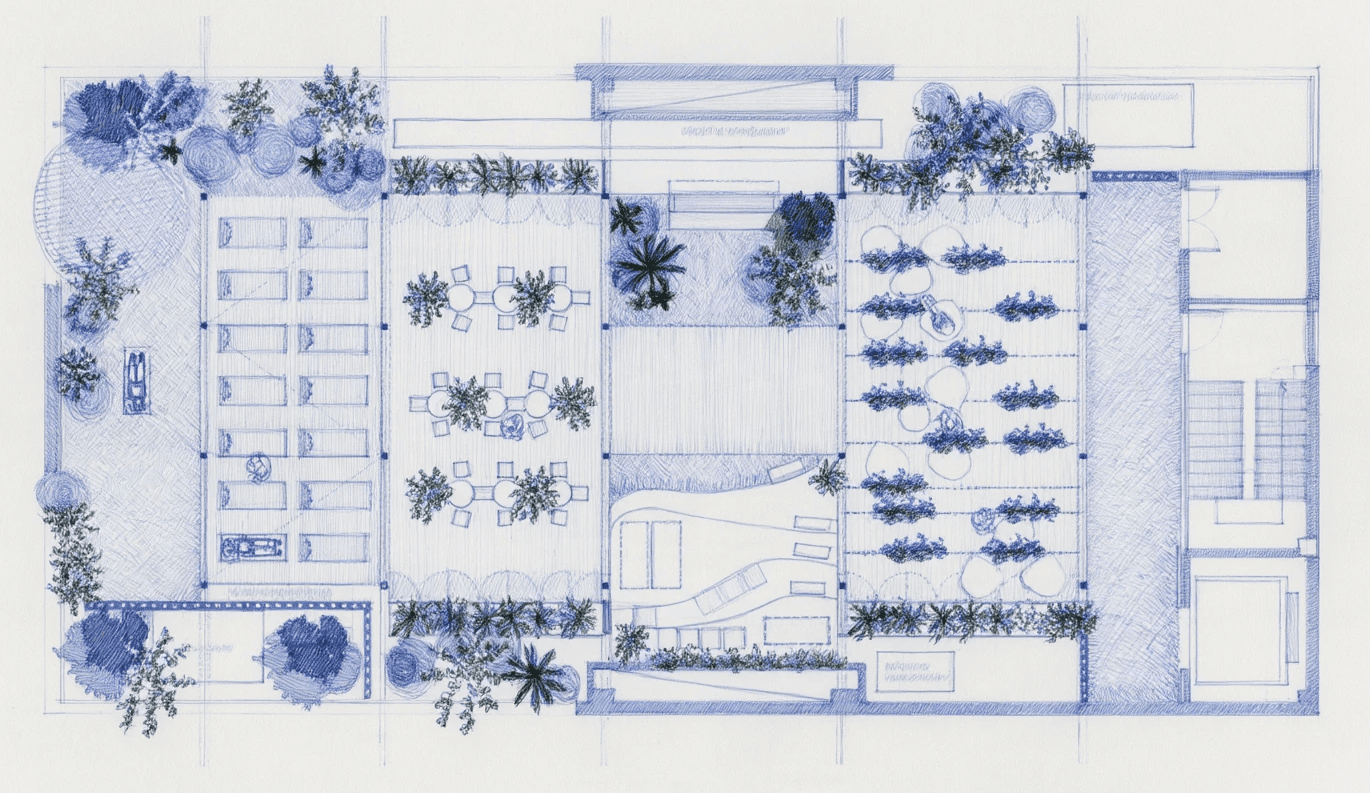
Planta Rooftop

Architecture as a System

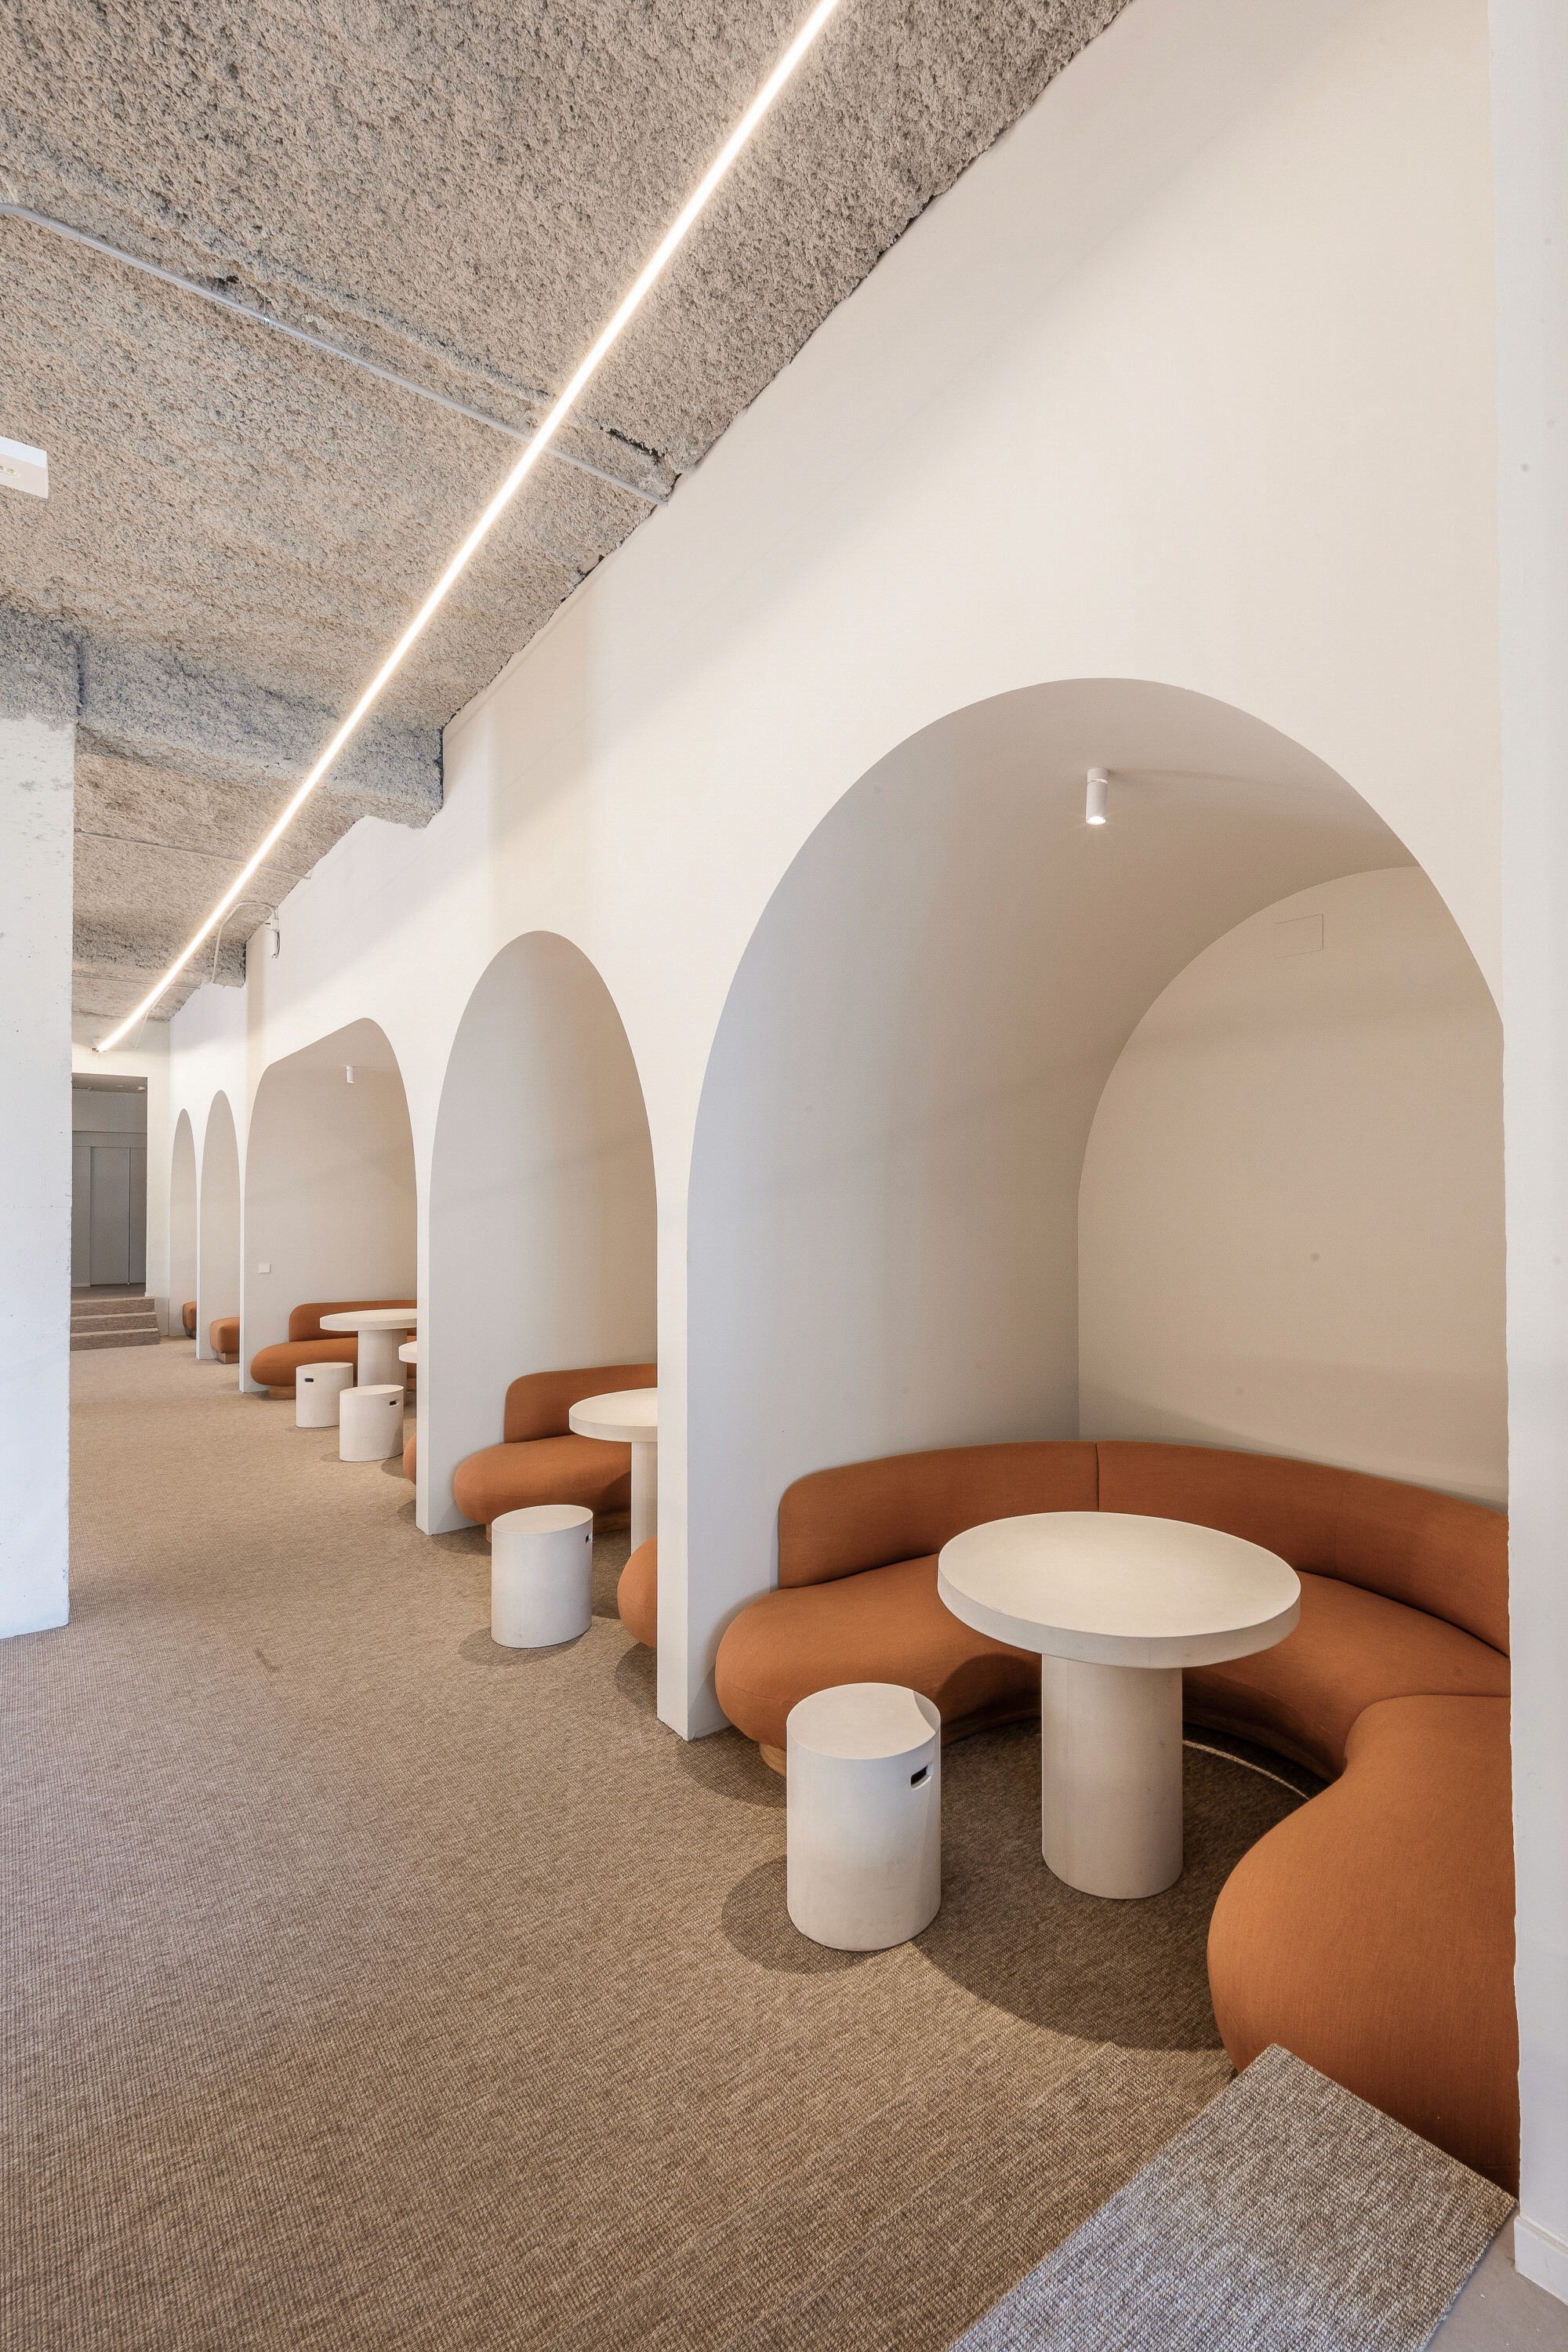
Ulises 97 began with the challenge of giving a multi-level workplace a clear identity without making every floor feel the same. We wanted people to understand the building intuitively, while allowing each level to develop a character of its own.

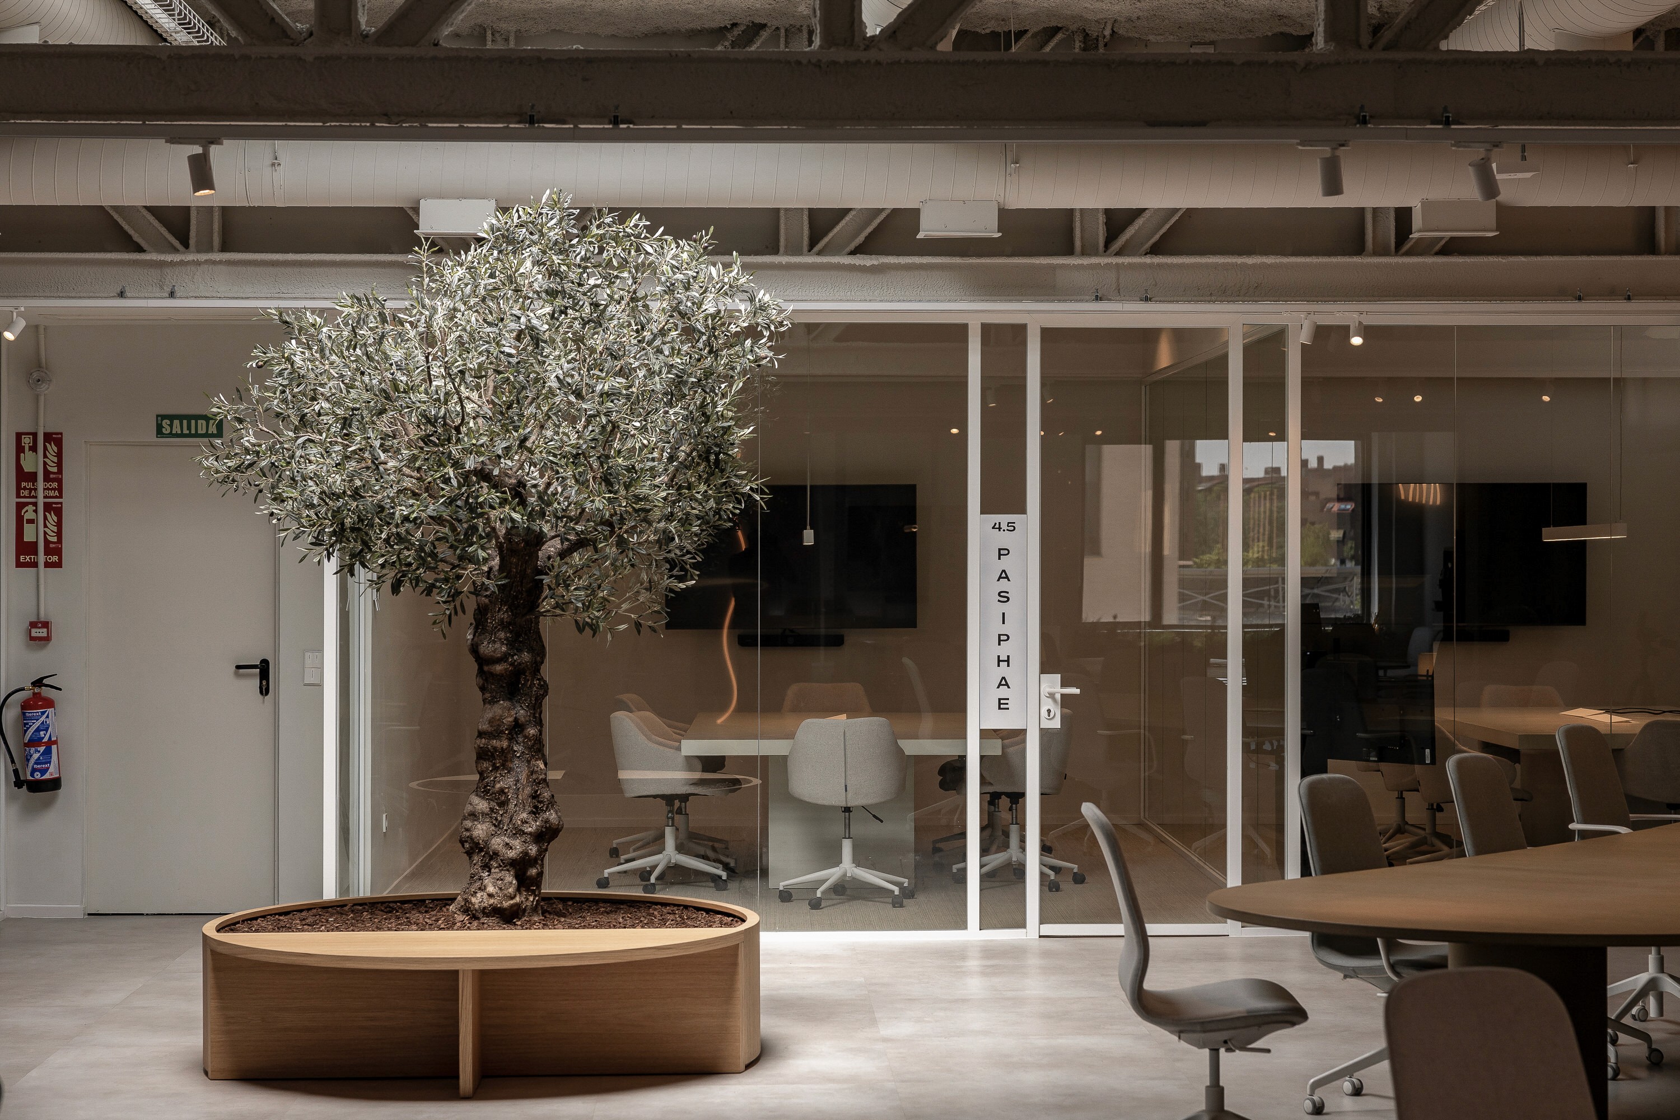
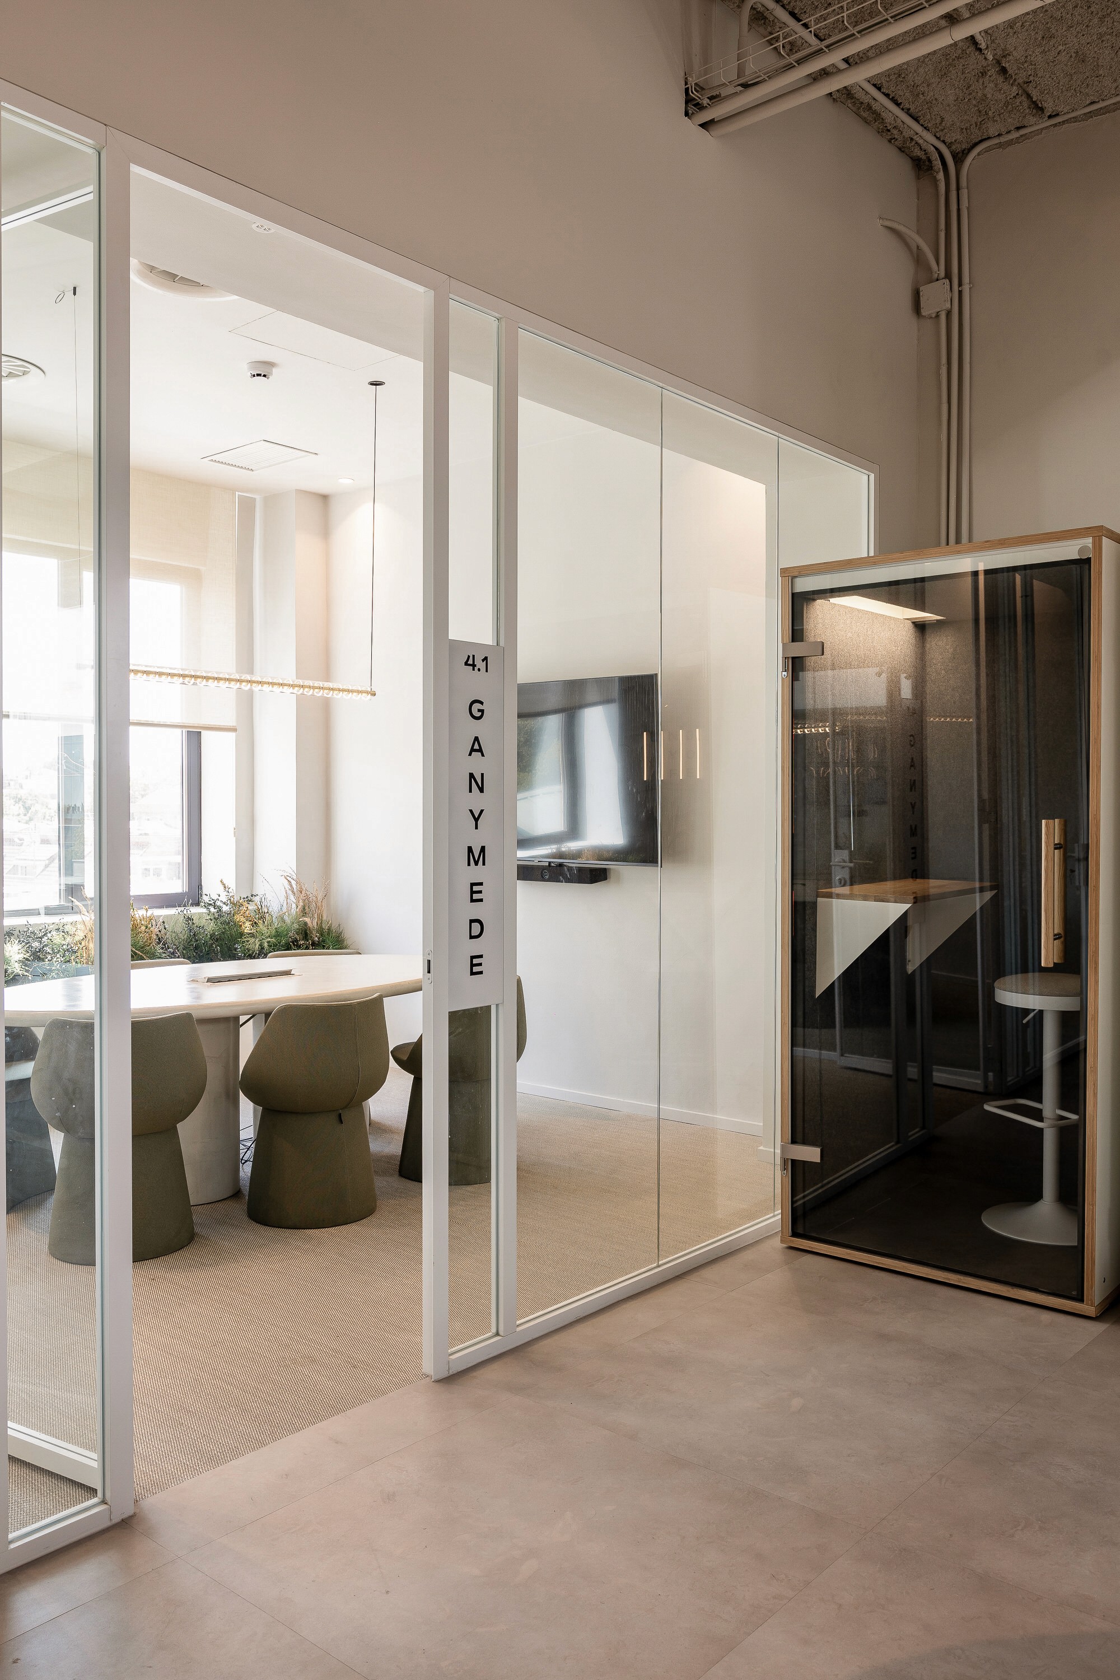
The planetary system became the structure through which we could achieve both. Each floor was assigned a different celestial identity, creating a recognisable world with its own symbol, atmosphere, and spatial cues. Rather than treating this as a graphic layer added to the architecture, we used it to inform how each environment was conceived and experienced.

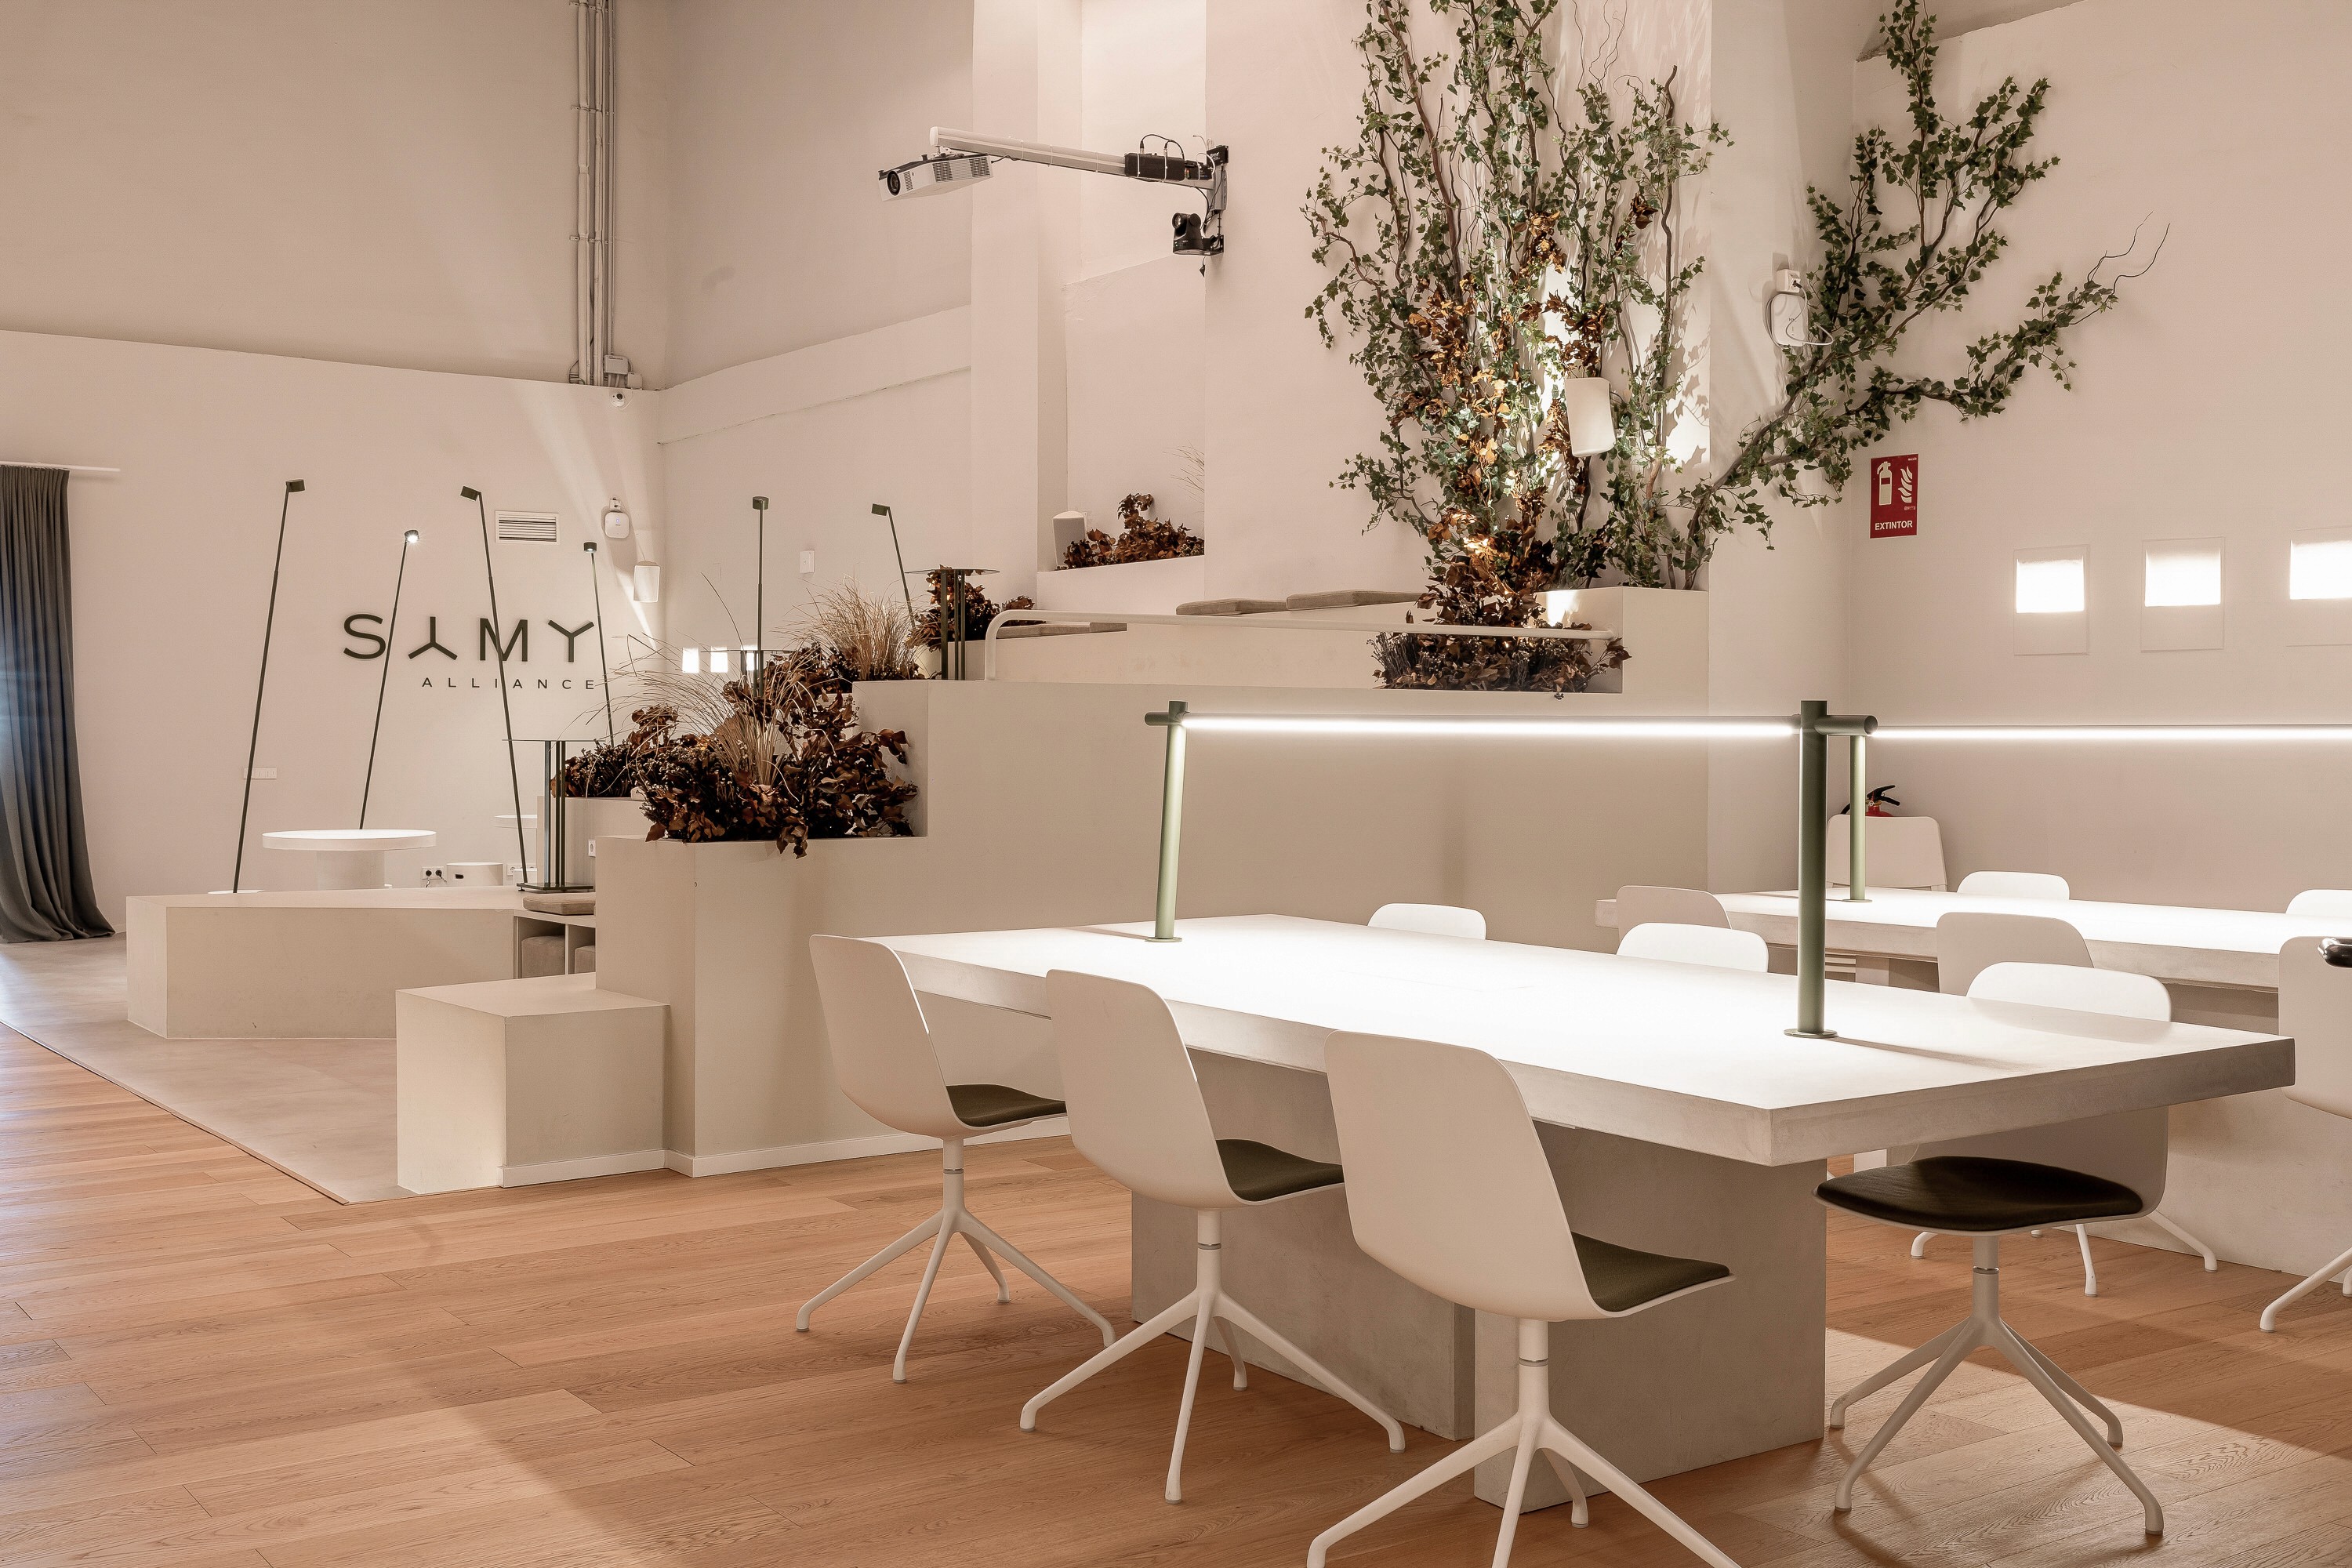
A consistent language connects the building as a whole. Materials, signage, colour, symbols, and architectural elements establish relationships between floors, while subtle variations make moving through them feel like entering a different environment. Navigation therefore becomes embedded in the identity of the space rather than functioning as a separate system.

We were also interested in what happens between these individual environments. Circulation and shared areas become points of connection, supporting the movement of people between teams, activities, and different ways of working throughout the day.

Ultimately, Ulises 97 is organised through difference rather than repetition. Each floor has enough character to be recognised independently, while a common logic allows the workplace to be understood as a coherent whole. The system gives people a simple way to orient themselves, but also a stronger sense of where they are and how they belong within the building.

Inés Muñoz

Creative Director

Interior Design by Lorna de Santos

Lorem Ipsum

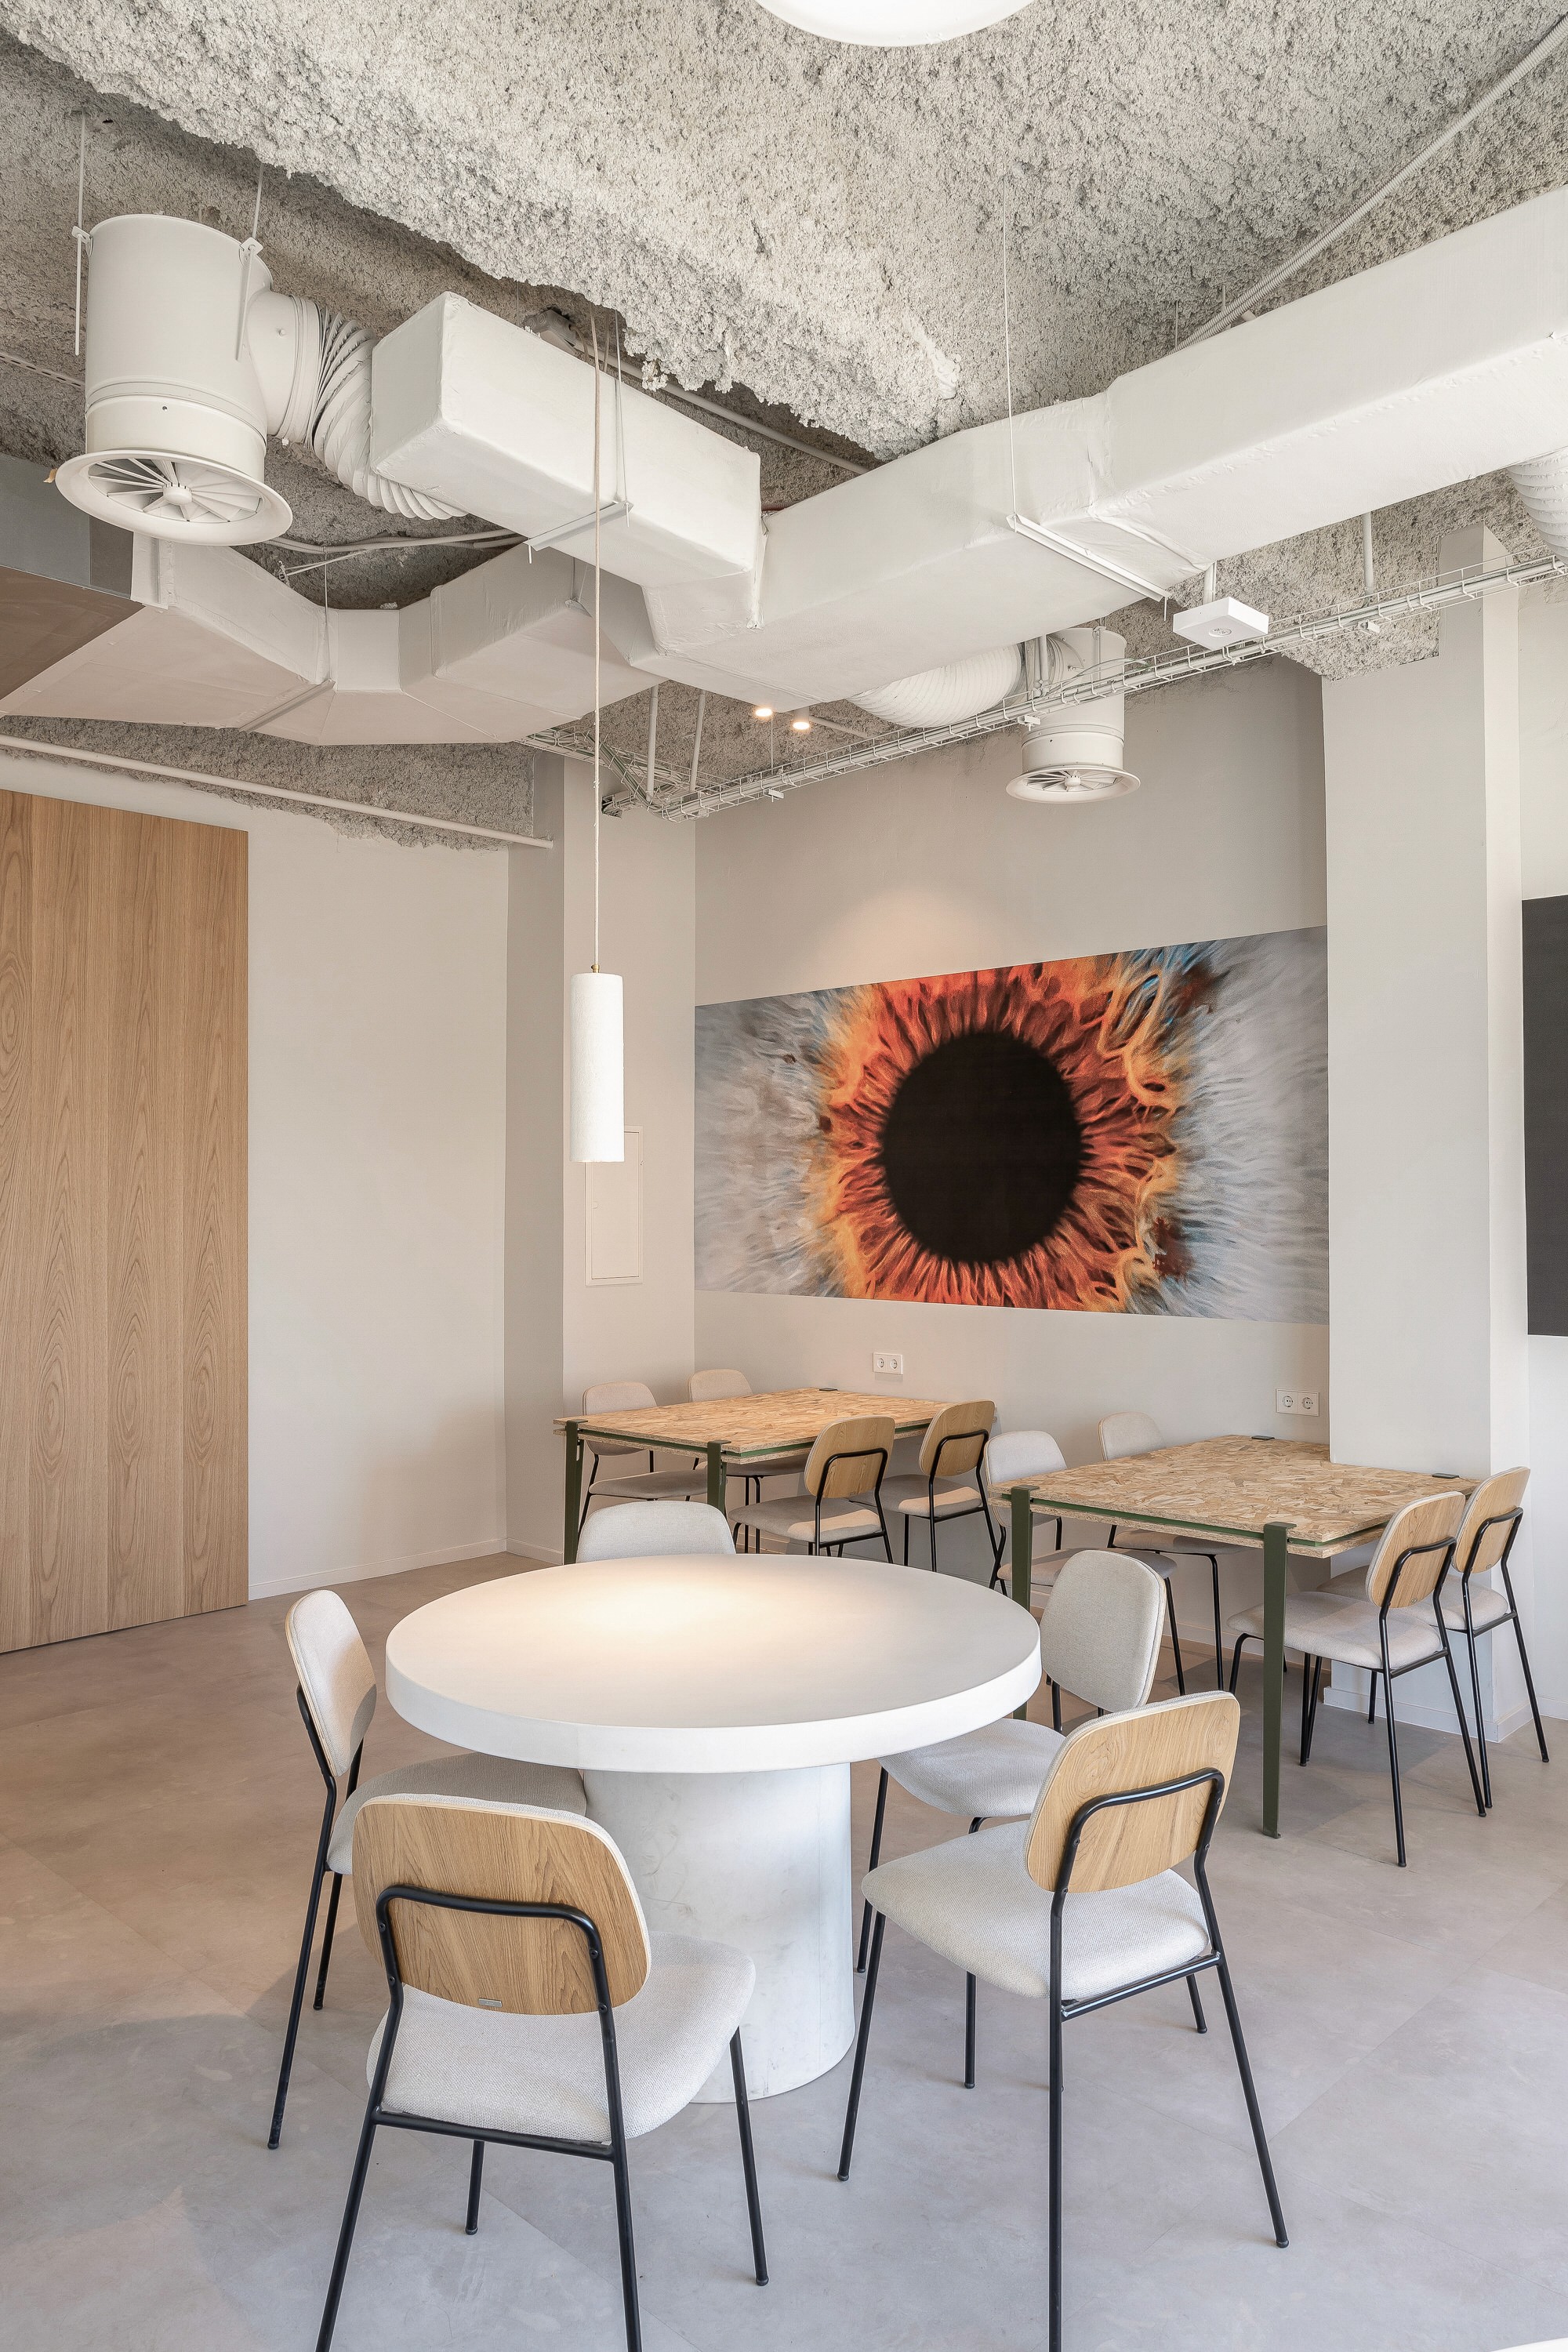
Lorna de Santos approaches interiors through calm, materiality and human experience. Natural textures, warm minimalism and a careful process of reduction shape spaces where nothing feels superfluous, creating environments that feel quiet, tactile and deeply connected to the way they are lived.

Lorna de Santos

Lorem Ipsum

Interior Design by Lorna de Santos

Lorna de Santos approaches interiors through calm, materiality and human experience. Natural textures, warm minimalism and a careful process of reduction shape spaces where nothing feels superfluous, creating environments that feel quiet, tactile and deeply connected to the way they are lived.

Lorna de Santos

Lorem Ipsum

Interior Design by Lorna de Santos

Lorna de Santos approaches interiors through calm, materiality and human experience. Natural textures, warm minimalism and a careful process of reduction shape spaces where nothing feels superfluous, creating environments that feel quiet, tactile and deeply connected to the way they are lived.

Lorna de Santos

Lorem Ipsum

Lighting Design by Nanómetro Studio

Lorem Ipsum

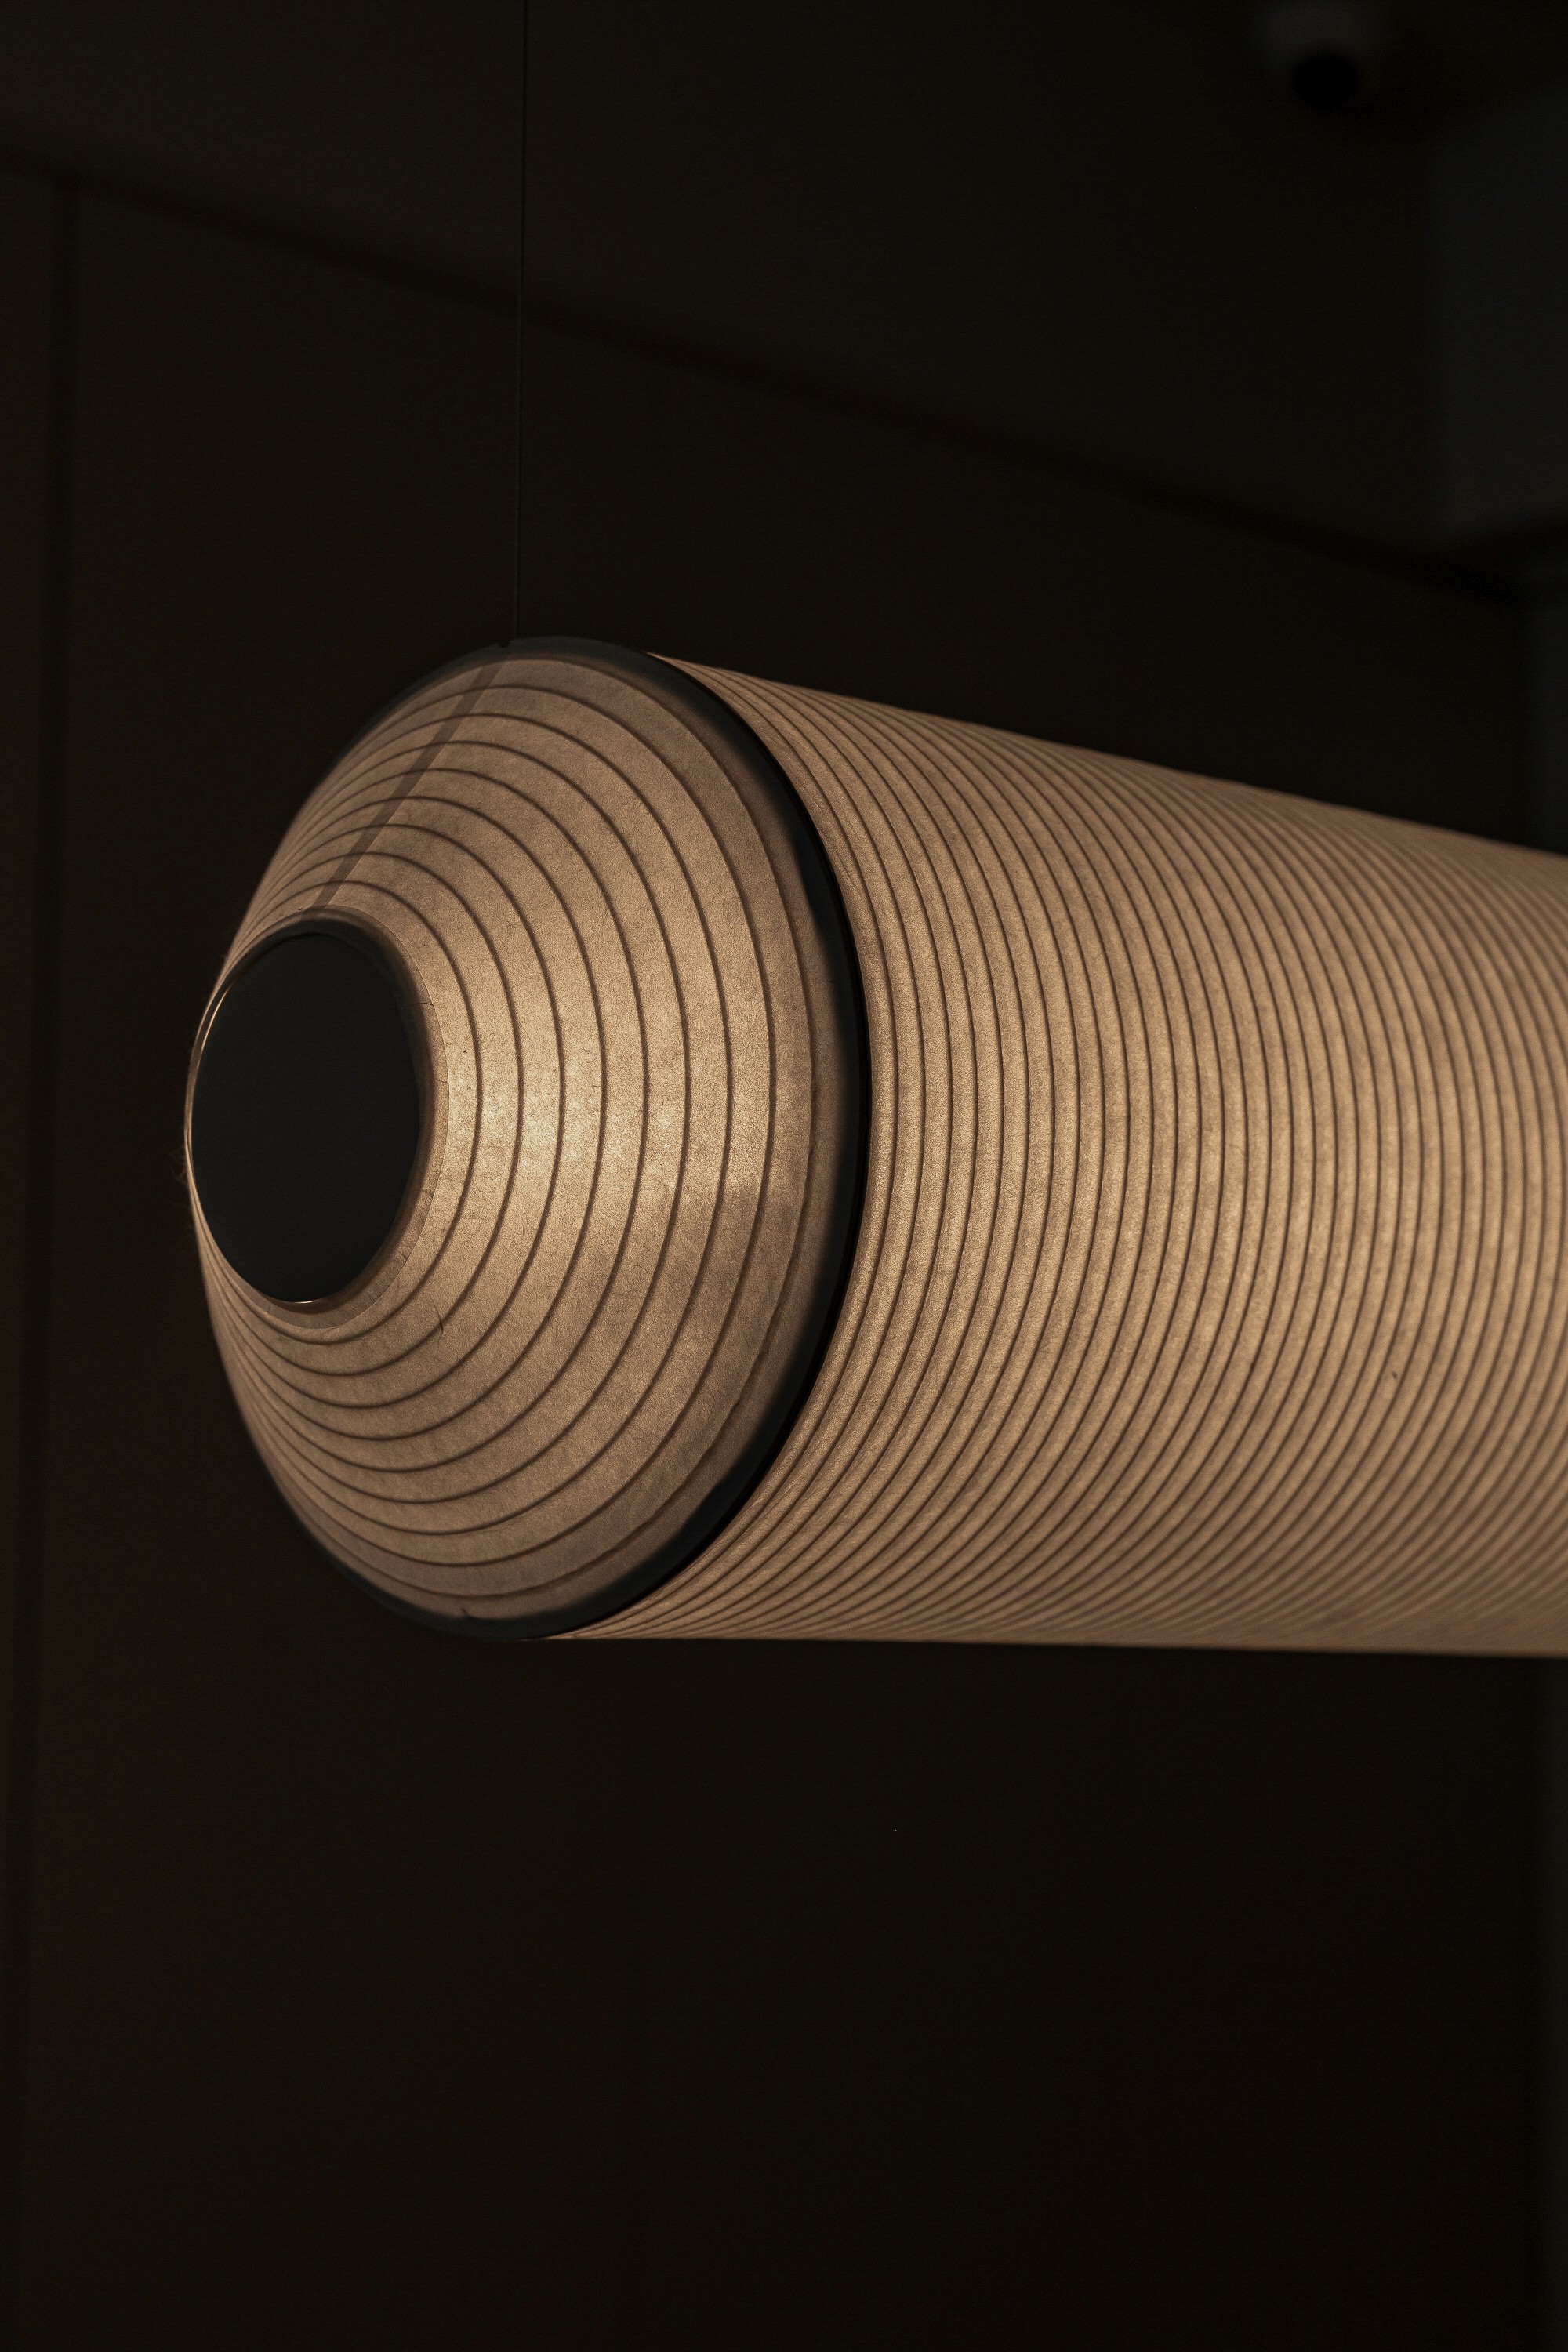
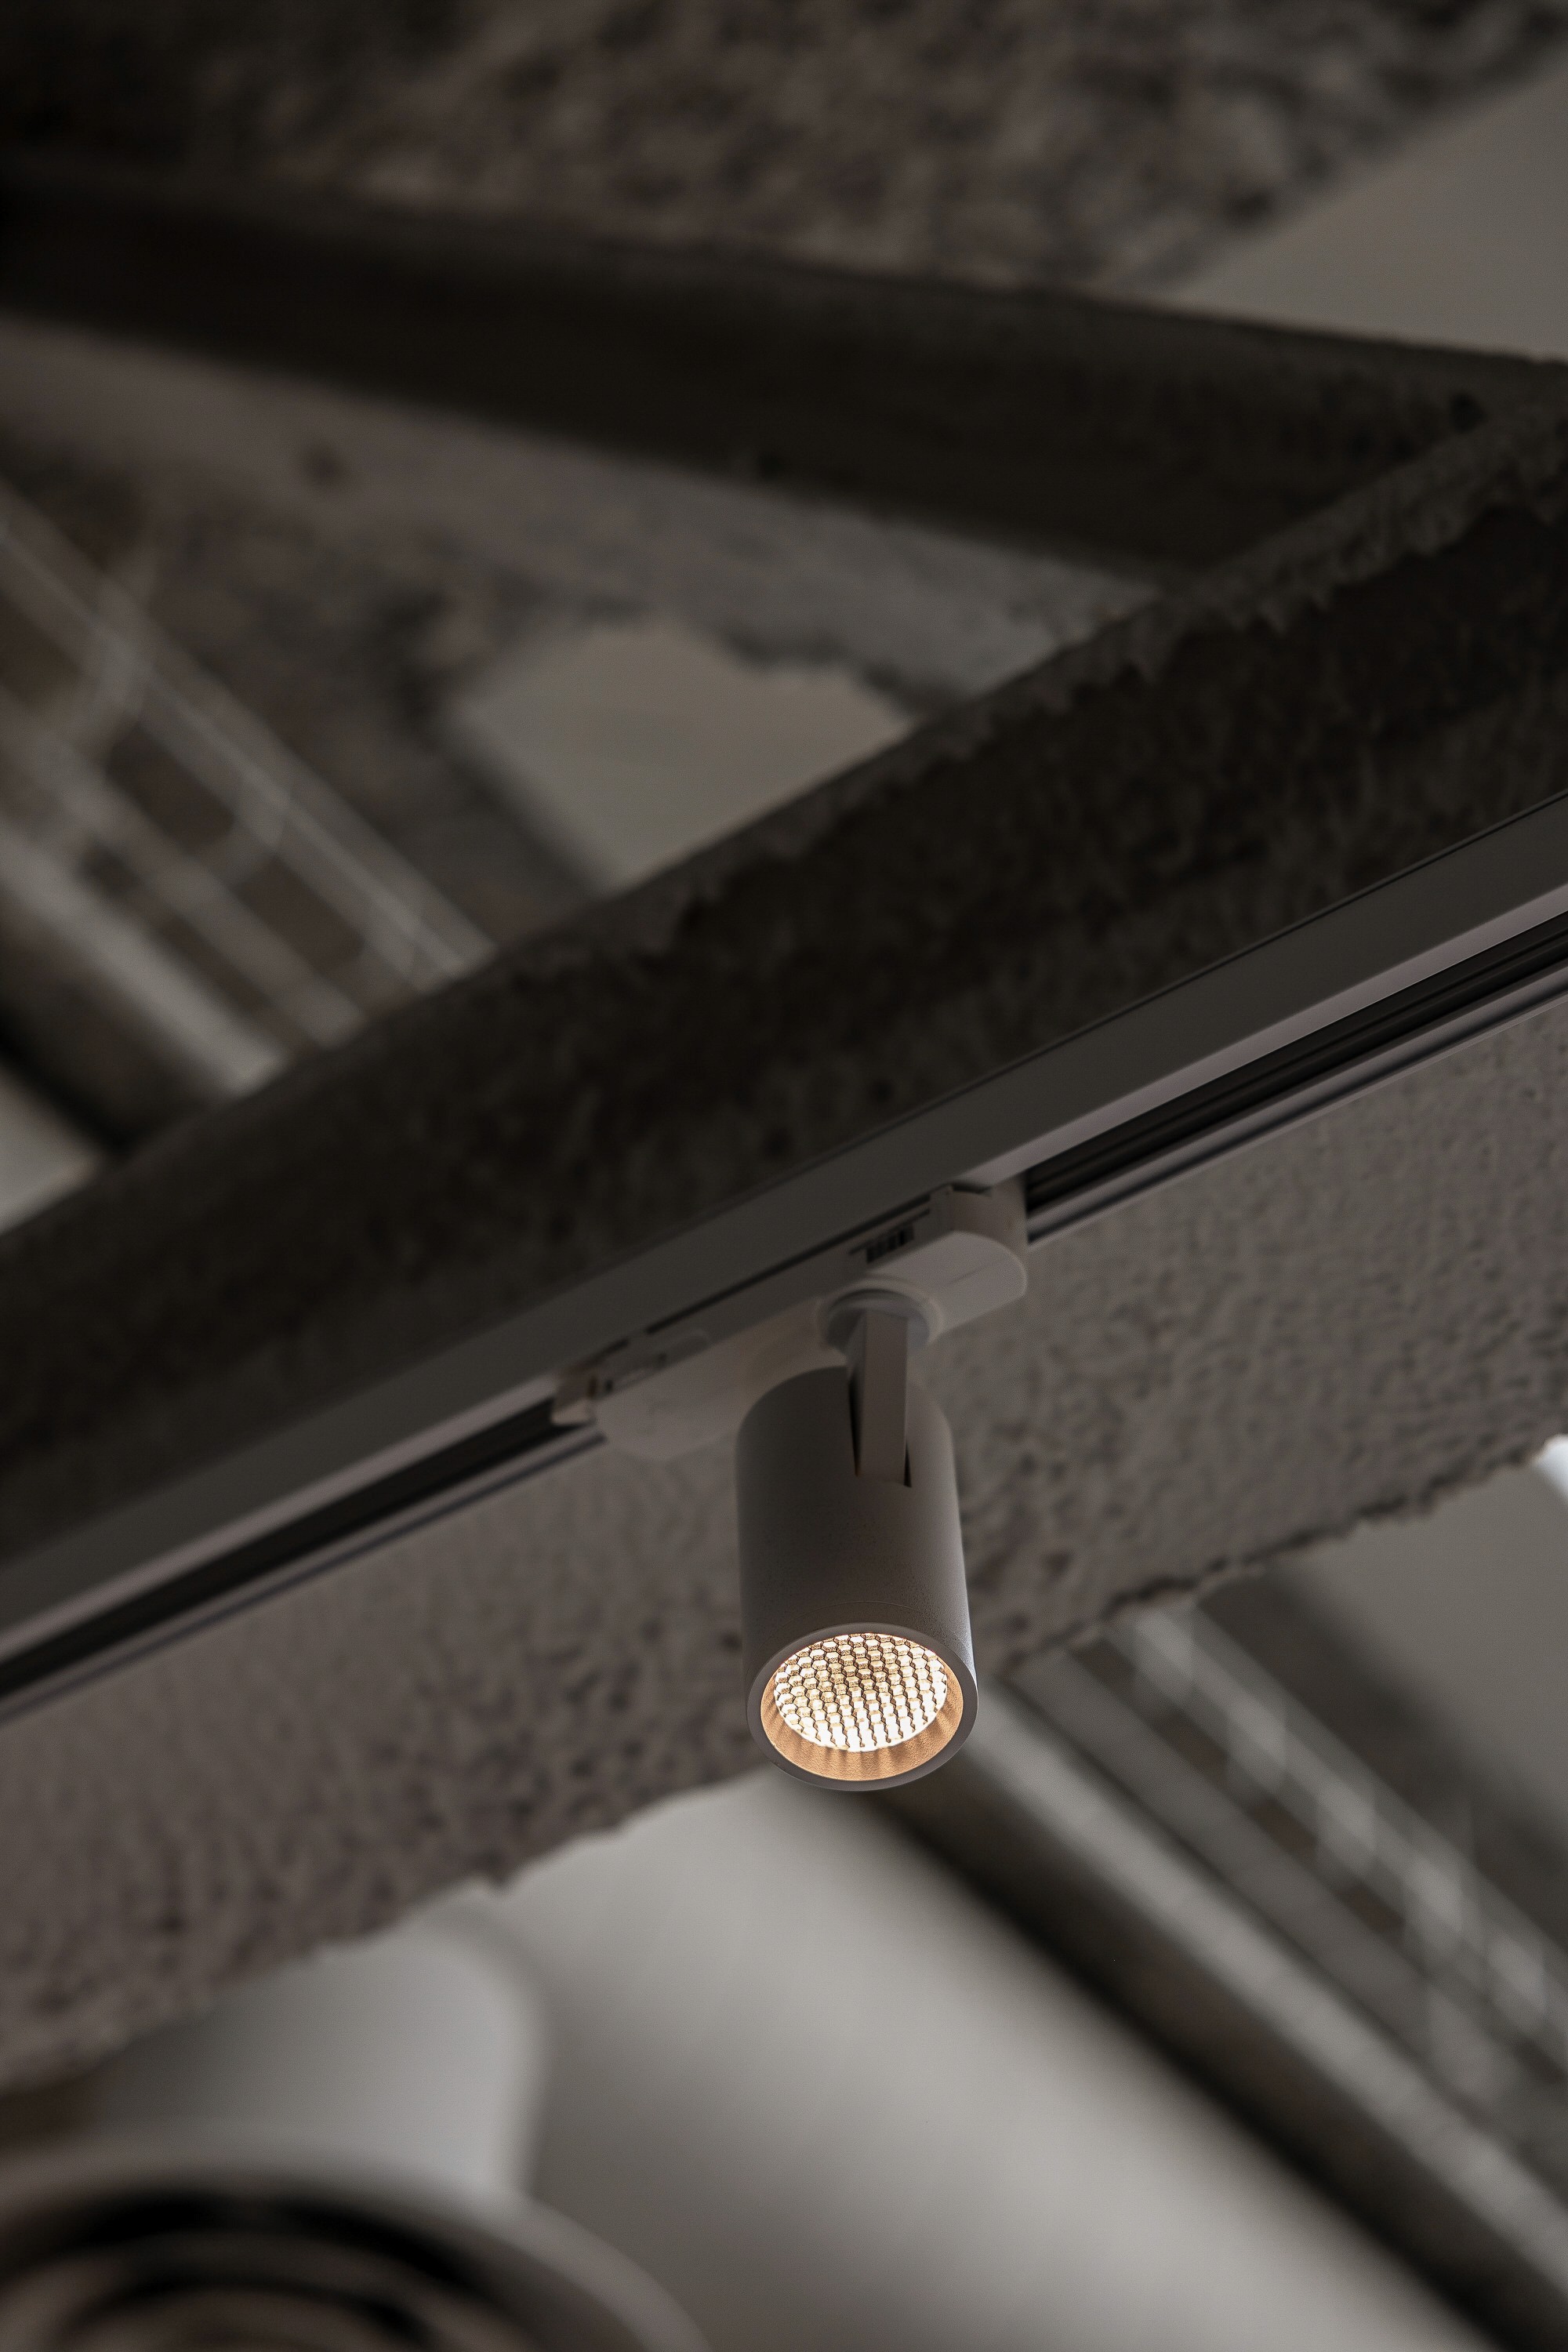
Nanómetro Studio approaches light through the intimacy of detail. Combining craftsmanship with a strong sensitivity to space, they use illumination to draw attention, reveal materiality and create smaller scenes within the architecture. Their work often extends into bespoke pieces, allowing the source of light itself to become part of the design rather than simply an instrument for illuminating it.

Lorem Ipsum

Lorem Ipsum

Lighting Design by Nanómetro Studio

Nanómetro Studio approaches light through the intimacy of detail. Combining craftsmanship with a strong sensitivity to space, they use illumination to draw attention, reveal materiality and create smaller scenes within the architecture. Their work often extends into bespoke pieces, allowing the source of light itself to become part of the design rather than simply an instrument for illuminating it.

Lorem Ipsum

Lorem Ipsum

Lighting Design by Nanómetro Studio

Nanómetro Studio approaches light through the intimacy of detail. Combining craftsmanship with a strong sensitivity to space, they use illumination to draw attention, reveal materiality and create smaller scenes within the architecture. Their work often extends into bespoke pieces, allowing the source of light itself to become part of the design rather than simply an instrument for illuminating it.

Lorem Ipsum

Lorem Ipsum

Lorem Ipsum

Lorem Ipsum

Lorem Ipsum

Lorem Ipsum

Lorem Ipsum

Lorem Ipsum

Lorem Ipsum

Lorem Ipsum

Lorem Ipsum

Lorem Ipsum

Lorem Ipsum

Lorem Ipsum

Lorem Ipsum

Lorem Ipsum

Lorem Ipsum

Lorna de Santos approaches interiors through calm, materiality and human experience. Natural textures, warm minimalism and a careful process of reduction shape spaces where nothing feels superfluous, creating environments that feel quiet, tactile and deeply connected to the way they are lived.

Lorem Ipsum

Lorem Ipsum

Lorem Ipsum

Lorna de Santos approaches interiors through calm, materiality and human experience. Natural textures, warm minimalism and a careful process of reduction shape spaces where nothing feels superfluous, creating environments that feel quiet, tactile and deeply connected to the way they are lived.

Lorem Ipsum

Lorem Ipsum

Lorem Ipsum

Lorna de Santos approaches interiors through calm, materiality and human experience. Natural textures, warm minimalism and a careful process of reduction shape spaces where nothing feels superfluous, creating environments that feel quiet, tactile and deeply connected to the way they are lived.

Lorem Ipsum

Lorem Ipsum

Photography by Pedro Jaén

MARBELLA, SPAIN

Pedro Jaén photographs architecture with a strong sense of composition, allowing geometry, material and natural light to define the image. His photographs balance the clarity needed to understand a space with a more atmospheric reading, documenting the project while preserving the feeling of being there.em Ipsum

Pedro Jaén

Lorem Ipsum

Photography by Pedro Jaén

Pedro Jaén photographs architecture with a strong sense of composition, allowing geometry, material and natural light to define the image. His photographs balance the clarity needed to understand a space with a more atmospheric reading, documenting the project while preserving the feeling of being there.em Ipsum

Pedro Jaén

Lorem Ipsum

Photography by Pedro Jaén

Pedro Jaén photographs architecture with a strong sense of composition, allowing geometry, material and natural light to define the image. His photographs balance the clarity needed to understand a space with a more atmospheric reading, documenting the project while preserving the feeling of being there.em Ipsum

Pedro Jaén

Lorem Ipsum

Ulises 97

Directed by cópula & Vtaller

Madrid, Spain

40.4620° N, -3.6500° W

Experiential

Renovation

2,729 m2

CREDITS

Creative Direction

Inés Muñoz

Architecture

CÓPULA COLLECTIVE

Interior Design

Lorna de Santos

Lighting Design

Lorem Ipsum

Metalwork

Lorem Ipsum

Art & Furniture

Lorem Ipsum

Construction

GHARA CONSTRUCTION

Hospitality Consulting

GRÅHÅNÅ

Brand & Identity

Astrophat

Photography

Pedro Jaén
Ulises 97
Directed by cópula COLLECTIVE

[Previous Project]

Soul House

OTHER PROJECTS

Directed by cópula COLLECTIVE

[Next Project]

Villa Copal

CREATIVE DIRECTION. COLLECTIVE INTELLIGENCE. SINGULAR SPACES.

LOCATION

Madrid © 2026

CREATIVE DIRECTION. COLLECTIVE INTELLIGENCE. SINGULAR SPACES.

LOCATION

Madrid © 2026

LOCATION

Madrid © 2026

CREATIVE DIRECTION
COLLECTIVE INTELLIGENCE
SINGULAR SPACES
CREATIVE DIRECTION. COLLECTIVE INTELLIGENCE. SINGULAR SPACES.

LOCATION

Madrid © 2026